
Stone Shop Drawings: Countertop Seams, Cut-Outs and Vein Layout
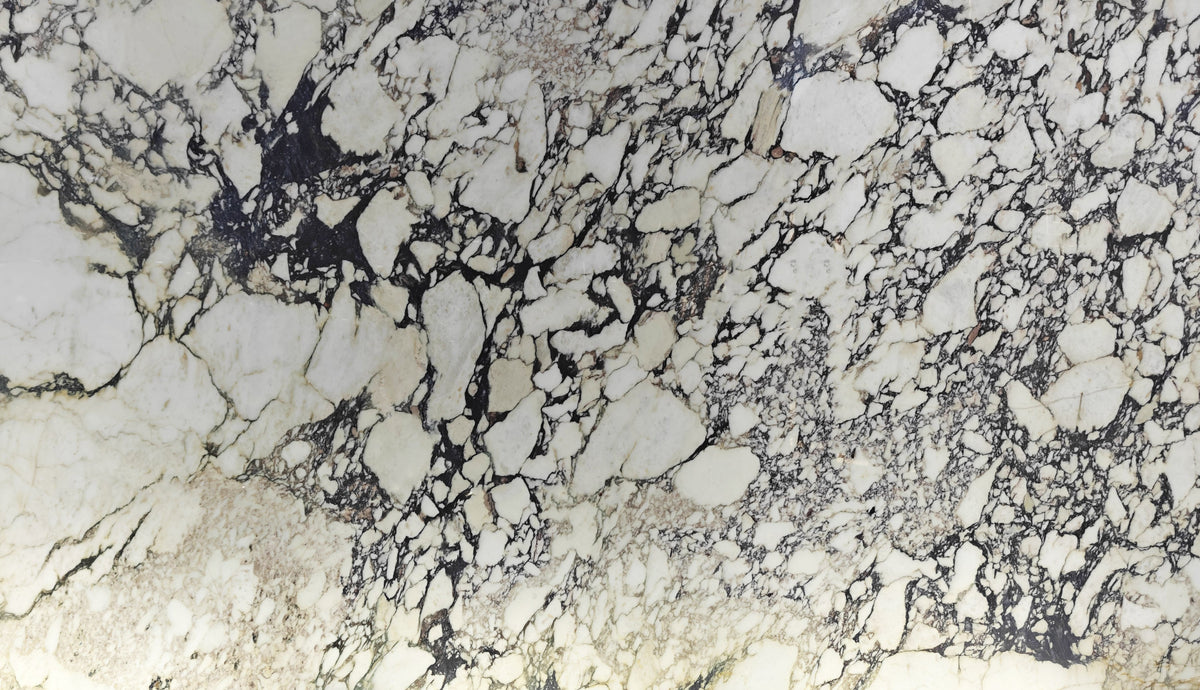
Before stone countertops are cut, approve a coordinated drawing that identifies every piece, dimension, opening, visible edge and seam. Review the proposed vein layout separately and connect both approvals to the same material batch.
An inspiration photograph describes an appearance; it does not provide production dimensions. When buying fabricated stone internationally, make the handover between the site measurement team, designer, supplier and installer explicit.
1. Identify who confirms the final dimensions
Distinguish preliminary plans from final site measurements. State the measurement units, project reference, drawing number and revision date. Have the responsible project team resolve discrepancies before the drawing is released for production.
Number each component, including backsplashes and side panels, and match the numbers to the piece schedule. A room name alone may not distinguish several similar countertops in a hotel or apartment project.
2. Show openings and visible edges clearly
Provide the actual sink, tap and appliance models with the relevant manufacturer’s templates. Identify the mounting arrangement and the approved opening details. Do not ask the fabricator to infer an opening from a product photograph or a nominal appliance width.
Mark which edges are visible and specify the agreed profile. Clarify finished thickness, built-up details and the relationship between adjoining pieces. Support and installation requirements should be checked by the relevant project professionals rather than guessed from appearance.

3. Agree seams and vein direction together
Mark proposed seams on the drawing and show how the pattern meets across them. Consider the main viewing direction, access and the fabrication plan with the responsible team. Do not promise a seamless result simply because one large slab is shown online.
Bookmatching creates a mirrored arrangement; vein matching aims to continue visual movement between pieces. Specify which effect is wanted and request a layout using images of the proposed slabs. A digital mirror image is not proof that the selected pair can produce an identical real-world result.
Production approval checklist
| Document | What to verify |
|---|---|
| Dimensioned drawing | Units, piece IDs, thickness and current revision |
| Opening schedule | Approved fixture models, templates and mounting details |
| Slab layout | Slab IDs, visible faces, vein direction and seams |
| Release record | Named approver, date and list of resolved changes |
4. Keep visual and technical approval connected
Use the same piece IDs in the drawing, slab layout and packing schedule. If a slab is replaced, review the visual approval again. For batch and colour checks, read our sample approval and inspection guide.
5. Control revisions after sign-off
Send one consolidated set of comments instead of conflicting instructions in several messages. Mark the superseded version clearly and obtain confirmation of the current production revision. Ask how a requested change affects price, material use and timing before it is accepted.
Frequently asked questions
Can a website image replace a shop drawing?
No. It can communicate design intent, but the dimensions, openings, edges and installation interfaces still need to be defined.
Does layout approval guarantee invisible joints?
No. Agree realistic joint appearance and the relevant fabrication and installation requirements before production.
Further reading: Use Natural Stone on bookmatching. To compare the resulting offers, use our supplier quotation comparison guide.
Discuss your countertop drawings with lede
lede is the stone brand of Xiamen Leide Stone Co., Ltd., based in Xiamen, Fujian, China. Send your material reference, application, drawings, dimensions, finish, quantity and destination through our project enquiry form. Email business@ledestone.com or contact WhatsApp: +86 15980984867. Availability, processing scope, inspection arrangements and timing are confirmed for each project.